

Inscription par: VIVA / Listed By: Mark Rice, Coldwell Banker Oceanside Real Estate; Michele Holmes, Oceanside Real Estate
453 Monterey Ave Oak Bay, BC V8S 4T8
En vigueur (6 Jours)
2 199 900 $ (CAD)
HORAIRES DES PORTES OUVERTES
-
OUVERTESSam, Oct 312:00 pm - 4:00 pm

Description
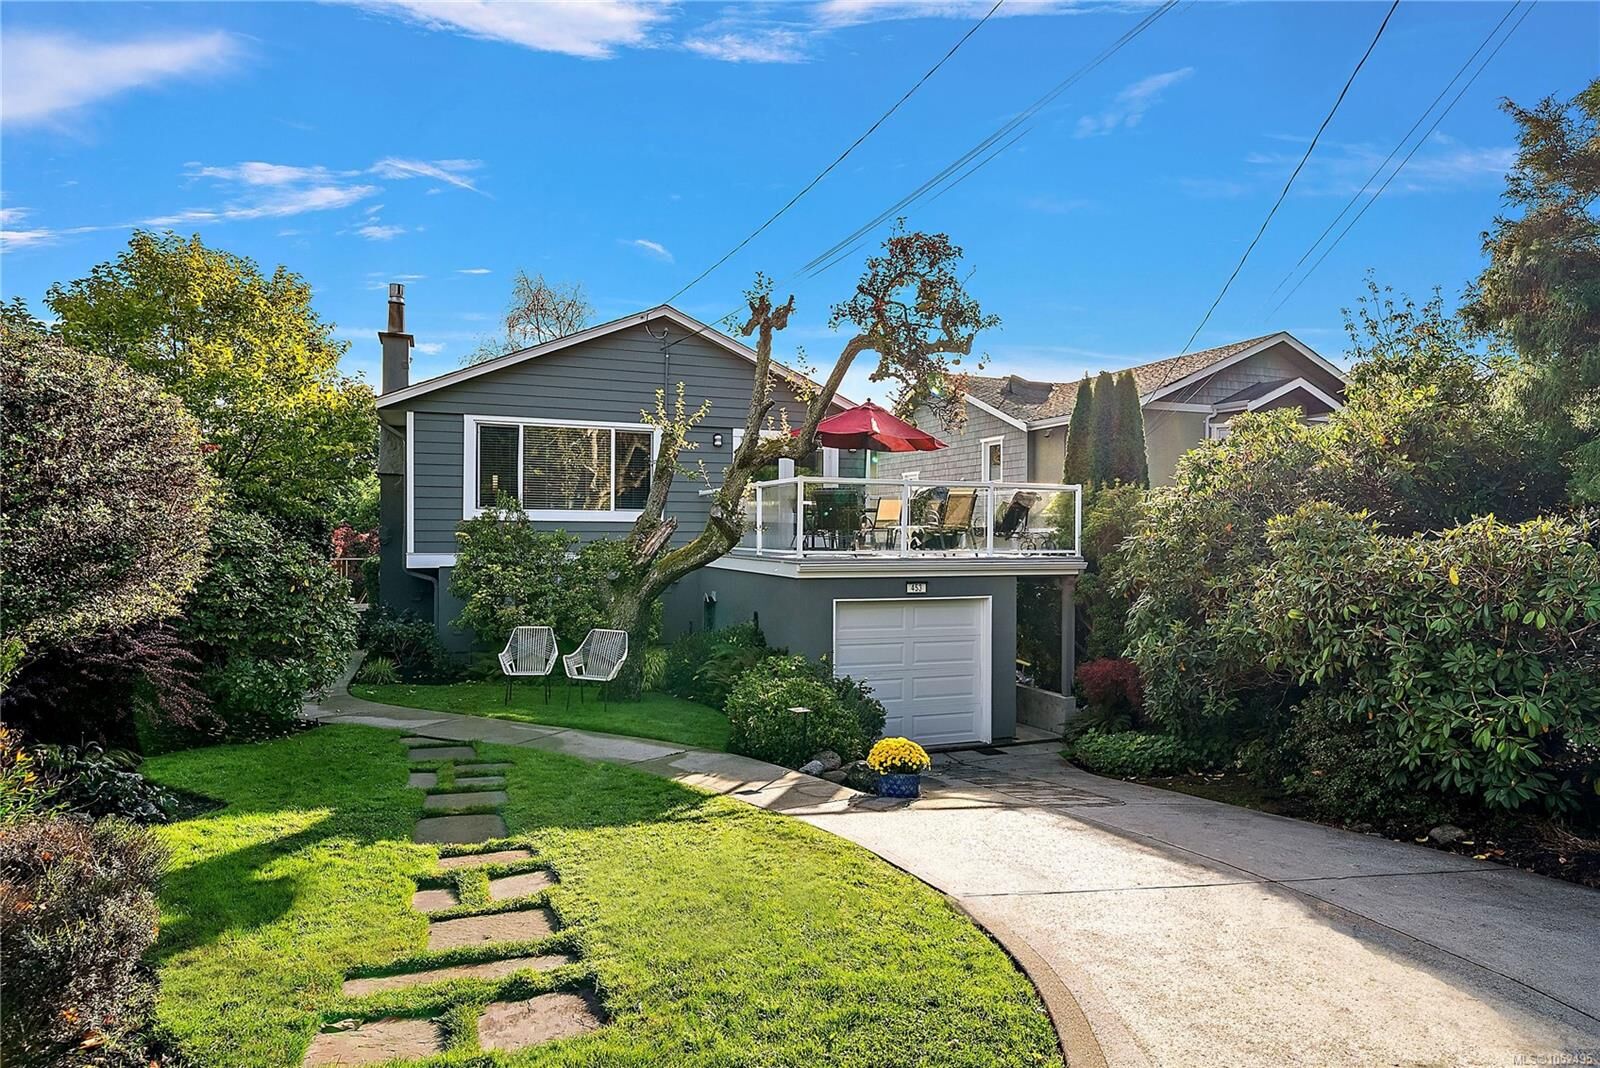
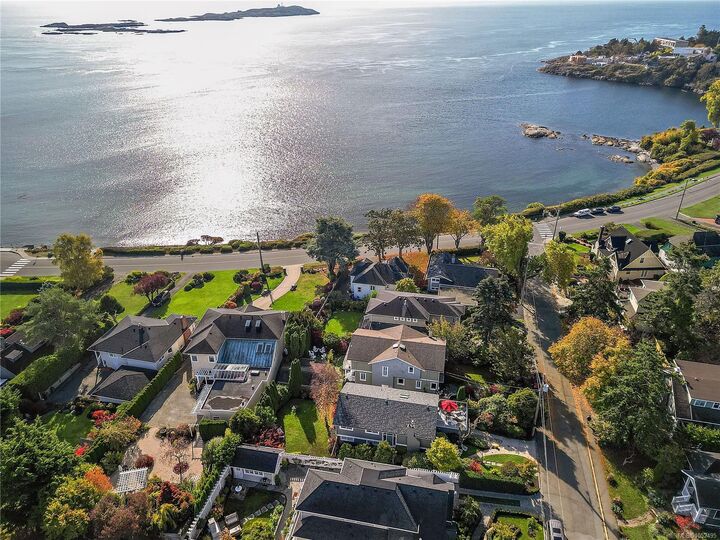
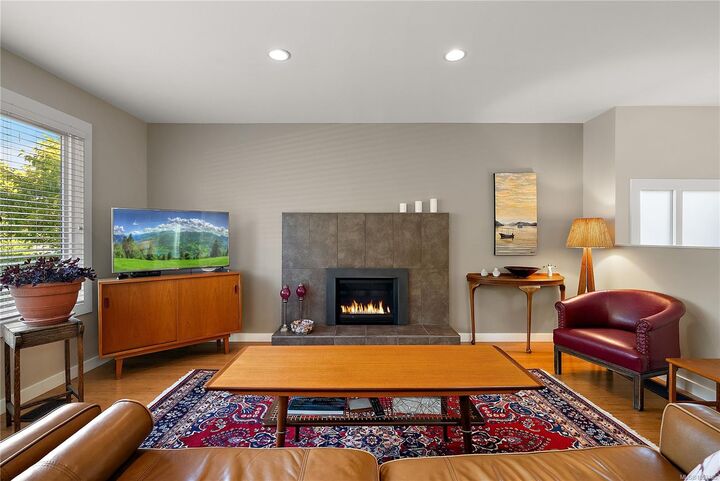
South Oak Bay stunner, steps from the ocean! Beautifully renovated 4-bed, 3-bath home with modern design & bright, open-concept living. The main level offers a gourmet kitchen with high-end stainless appliances, including a Wolf gas range, flowing into a sun-filled living area with hardwood floors & a gas fireplace. French doors from the dining area open to an expansive deck, ideal for entertaining. 2 bedrooms up, including the tranquil primary suite with spectacular ocean views, mature tree backdrop, modern 4-pc ensuite & a bonus 14'X10' walk-in closet/dressing room. The versatile lower level adds 2 bedrooms, laundry, & a cozy family room with radiant heated floors & French doors to a private patio, plus ample storage & a single-car garage. Ideal for families, multi-generational living or work-from-home professionals. Set on a private lot with a large landscaped backyard, steps to Oak Bay Village, boutique shops, cafés, top-rated public & private schools, parks & the waterfront.
MLS®:
1052495
1052495
Les impôts
$9,608(2026)
$9,608(2026)
Surface Terrain
6,240 PI. CA.
6,240 PI. CA.
Catégorie
Single-Family Home
Single-Family Home
Année de Construction
1974
1974
Vue
Ocean, Mountain(s)
Ocean, Mountain(s)
Ville
Capital Regional District
Capital Regional District
Listed By
Mark Rice, Coldwell Banker Oceanside Real Estate
Michele Holmes, Coldwell Banker Oceanside Real Estate
Michele Holmes, Coldwell Banker Oceanside Real Estate
Source
VIVA
Dernière vérification Oct 27 2026 à 8:25 AM GMT+0000
VIVA
Dernière vérification Oct 27 2026 à 8:25 AM GMT+0000
Détails sur les salles de bains
Caractéristiques Intérieures
- Closet Organizer
- Soaker Tub
- Laundry: In House
- Dishwasher
- Dryer
- Microwave
- Refrigerator
- Washer
- Windows: Blinds
- Eating Area
- Storage
- French Doors
- Range Hood
- Dining Room
- Oven/Range Gas
- Windows: Screens
Informations sur le lot
- Private
- Marina Nearby
- Curb & Gutter
- Rectangular Lot
- Central Location
- Family-Oriented Neighbourhood
- Sidewalk
- Irrigation Sprinkler(s)
- Near Golf Course
Caractéristiques de la propriété
- Cheminée: Gas
- Cheminée: Living Room
- Cheminée: 1
- Foundation: Concrete Perimeter
Chauffage et refroidissement
- Baseboard
- Natural Gas
- Radiant Floor
- None
Informations sur les sous-sols
- Walk-Out Access
- With Windows
- Finished
Planchers
- Other
Caractéristiques extérieures
- Toit: Fibreglass Shingle
Informations sur les services publics
- Sewer: Sewer Connected
Garage
- Attached Garage
Stationnement
- Attached
- Garage
- Total: 3
Surface Habitable
- 2,144 pi. ca.
Lieu
Disclaimer: Copyright 2026 Victoria Real Estate Board. All rights reserved. This information is deemed reliable, but not guaranteed. The information being provided is for consumers’ personal, non-commercial use and may not be used for any purpose other than to identify prospective properties consumers may be interested in purchasing. Data last updated 10/27/26 01:25
