

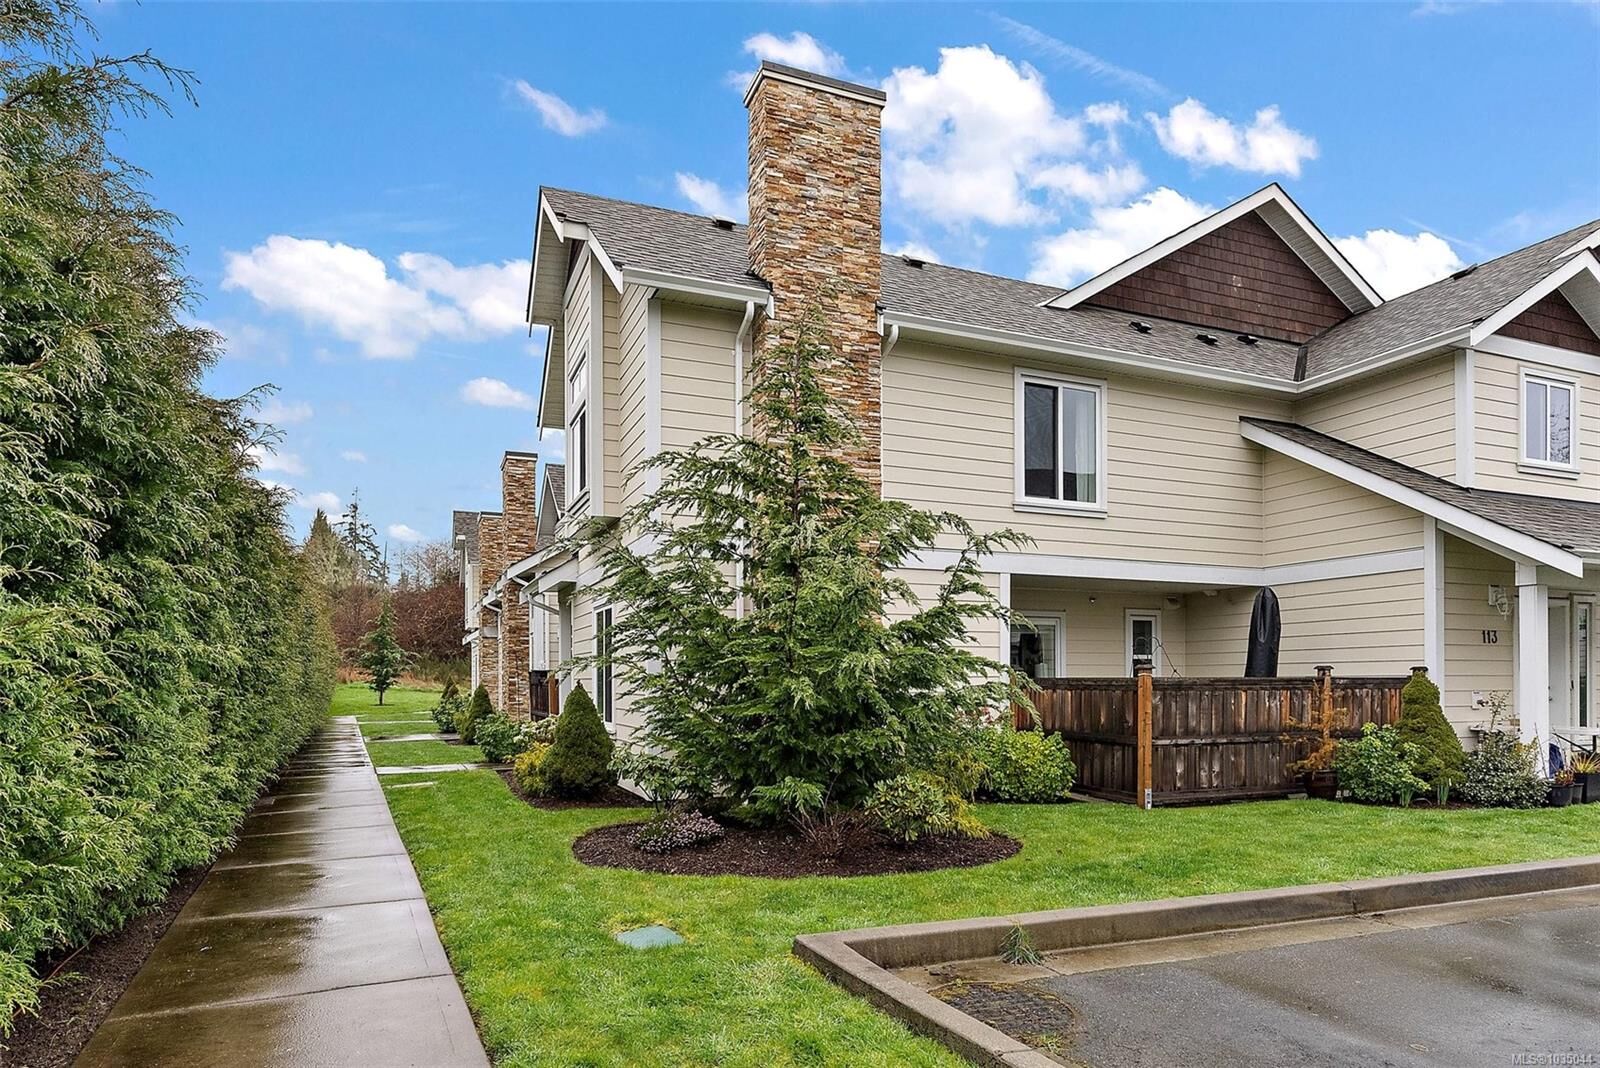
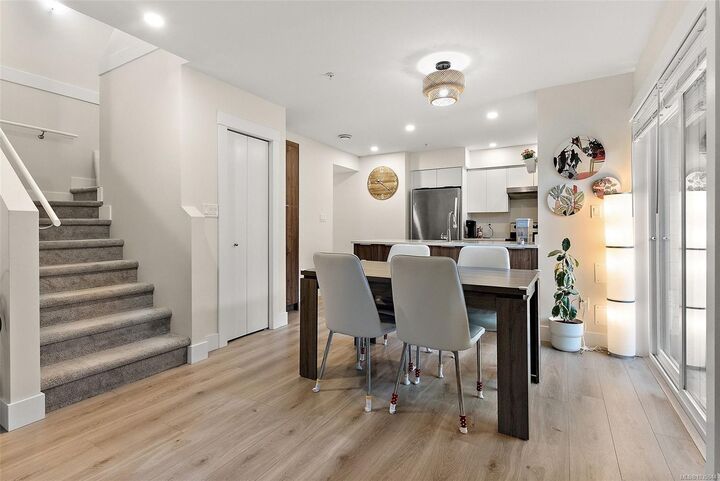
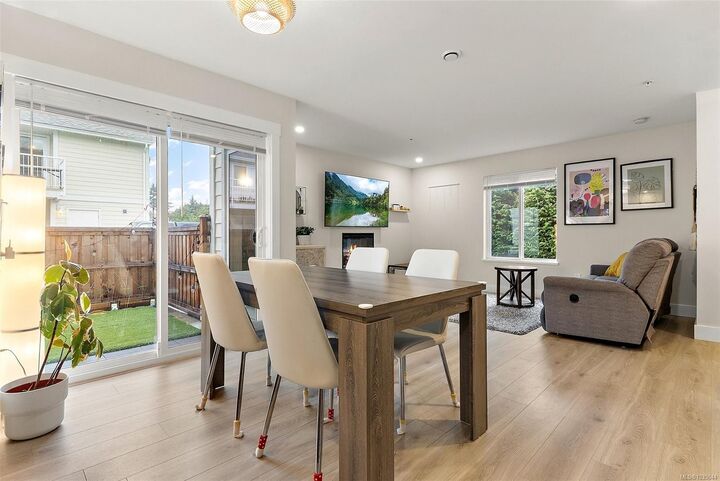
Listing Courtesy of: VIVA / Listed By: Brenda Jackman, *Personal Real Estate Corporation, Coldwell Banker Oceanside Real Estate
2038 Gatewood Rd #114 Sooke, BC V9Z 1L7
Active (174 Days)
$370,078 (USD)
MLS®:
1035044
1035044
Taxes
$3,381(2025)
$3,381(2025)
Lot Size
1,239 SQFT
1,239 SQFT
Type
Townhouse
Townhouse
Building Name
Carrington Place
Carrington Place
Year Built
2021
2021
County
Capital Regional District
Capital Regional District
Listed By
Brenda Jackman, *Personal Real Estate Corporation, Coldwell Banker Oceanside Real Estate
Source
VIVA
Last checked Oct 27 2026 at 1:10 PM GMT+0000
VIVA
Last checked Oct 27 2026 at 1:10 PM GMT+0000
Bathroom Details
Interior Features
- Dishwasher
- Dryer
- Refrigerator
- Washer
- Laundry: In Unit
- Range Hood
- Windows: Vinyl Frames
Lot Information
- Central Location
- Quiet Area
- No Through Road
Property Features
- Fireplace: Living Room
- Fireplace: 1
- Fireplace: Electric
- Foundation: Concrete Perimeter
Heating and Cooling
- Baseboard
- Electric
- None
Condo Information
- Fees: $218
Flooring
- Carpet
- Laminate
Exterior Features
- Roof: Asphalt Shingle
Utility Information
- Sewer: Sewer Connected
Garage
- Attached Garage
Parking
- Guest
- Attached
- Garage
- On Street
- Total: 1
Stories
- 2
Living Area
- 1,200 sqft
Listing Price History
Date
Event
Price
% Change
$ (+/-)
Oct 14, 2026
Price Changed
$519,000
-3%
-$14,000
Jul 22, 2026
Price Changed
$533,000
-3%
-$16,800
May 07, 2026
Price Changed
$549,800
40%
$157,760
May 06, 2026
Listed
$392,040
-
-
Location
Disclaimer: Copyright 2026 Victoria Real Estate Board. All rights reserved. This information is deemed reliable, but not guaranteed. The information being provided is for consumers’ personal, non-commercial use and may not be used for any purpose other than to identify prospective properties consumers may be interested in purchasing. Data last updated 10/27/26 06:10

Description